
Views - Primary on Main
Address
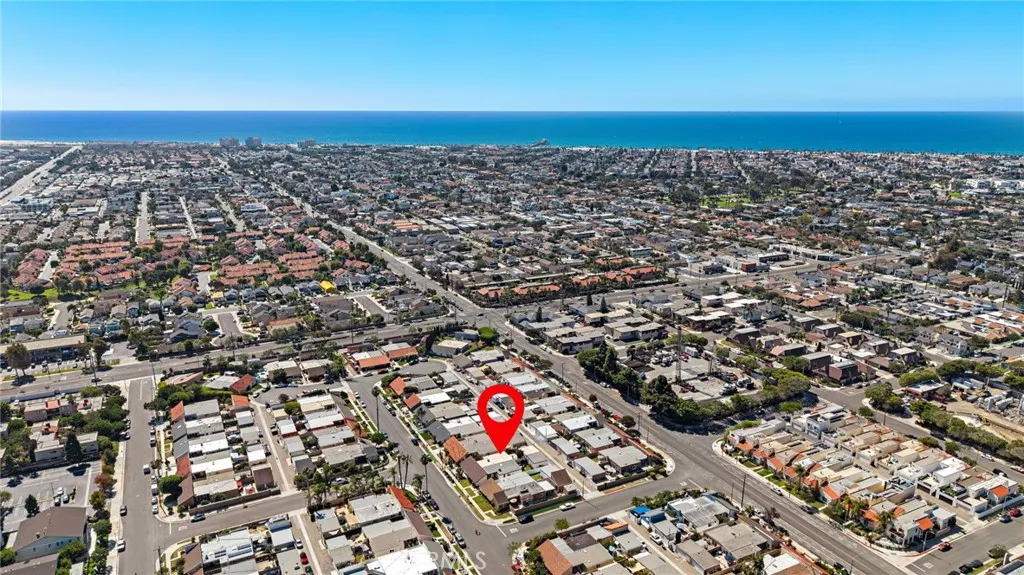
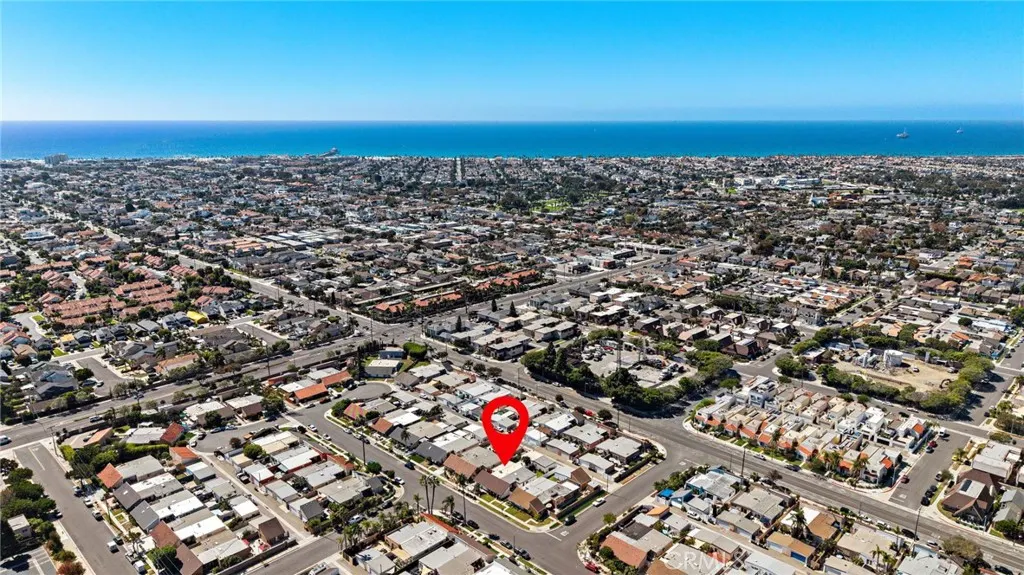
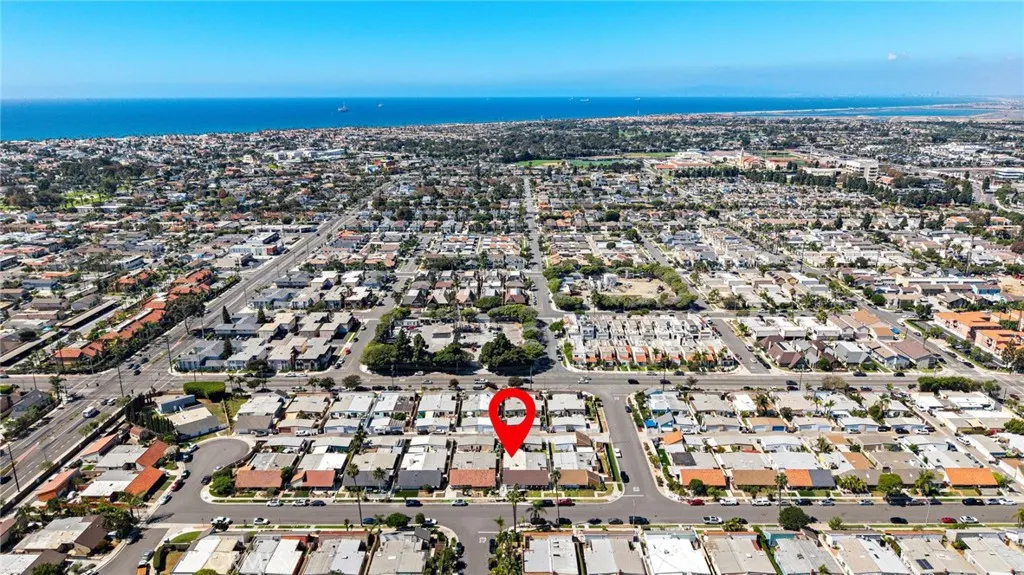
1817 Alsuna Lane, Huntington Beach, CA
Price
$ 1,249,000
Property Attributes
- MLS#OC26212854
- TypeSingle Family
- Listing Status Active
- CountyOrange
- CityHuntington Beach
- Area West Huntington Beach
- NeighborhoodLa Cuesta Villa (LACV)
- Zip92648
- Style
- Year Built1973
- Price$ 1,249,000
- Bedrooms3
- Full Bathrooms2
- Half Bathrooms0
- Sqr Footage1349
- Lot Size0.084 Acres
Data Source:
California Regional MLS (CRMLS)
Property Description
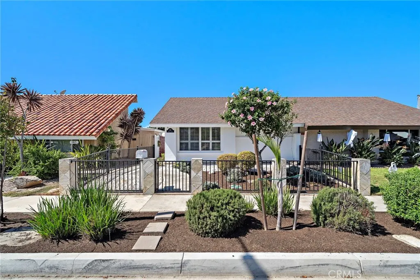
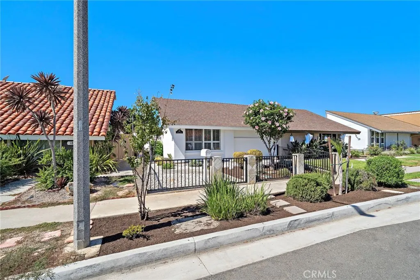
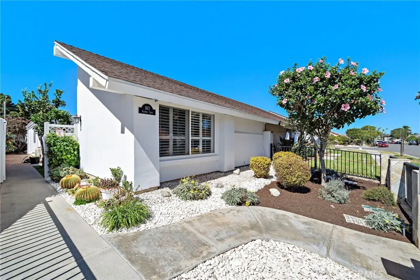
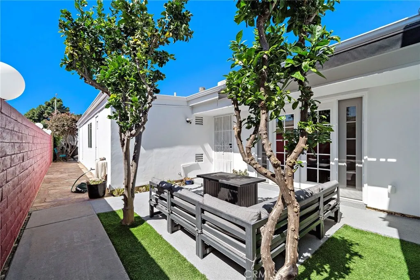
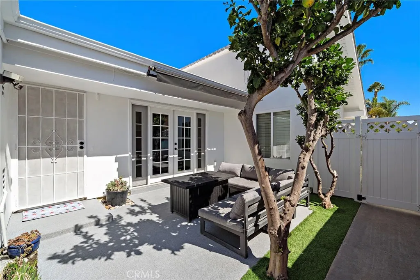
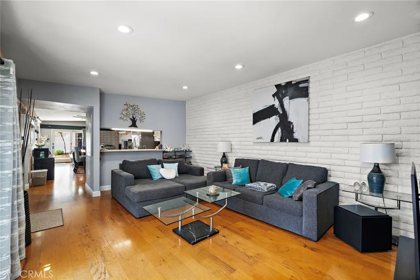
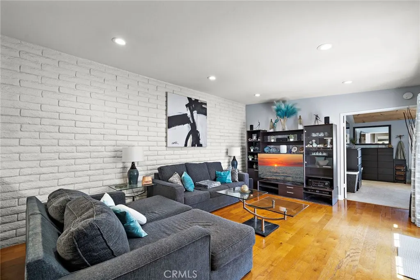
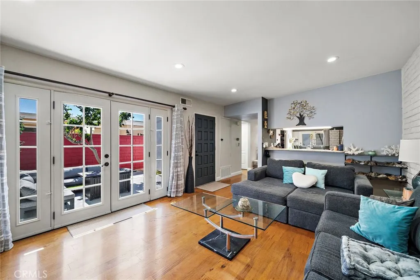
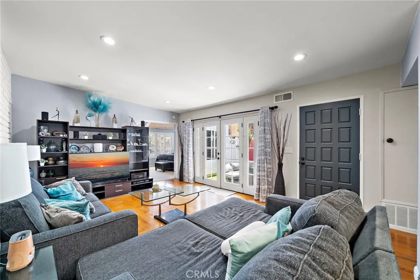
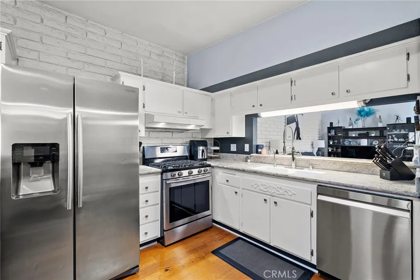
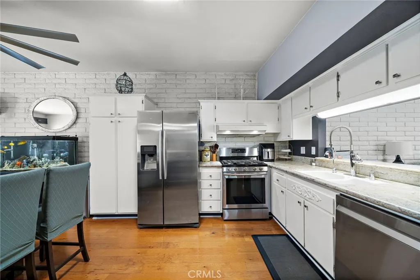
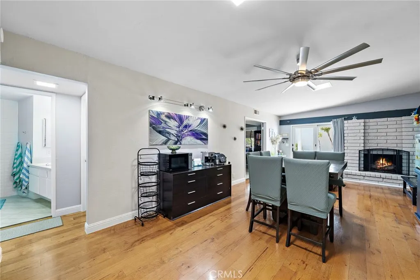
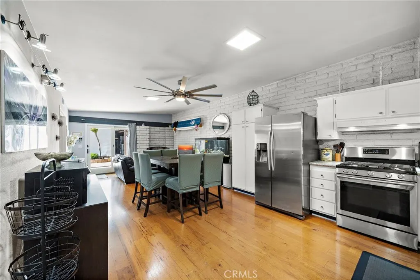
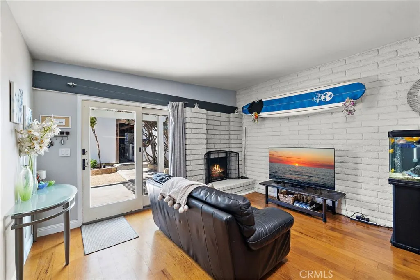
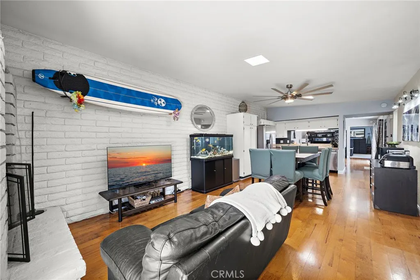
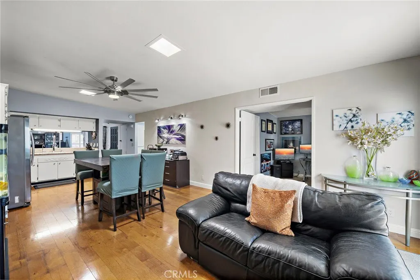
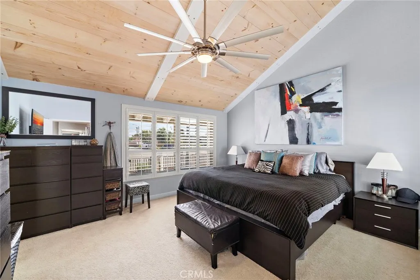
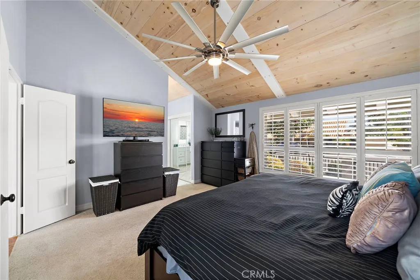
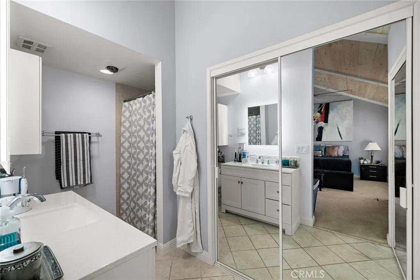
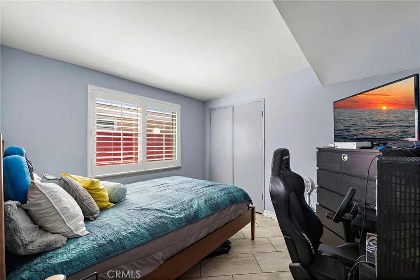
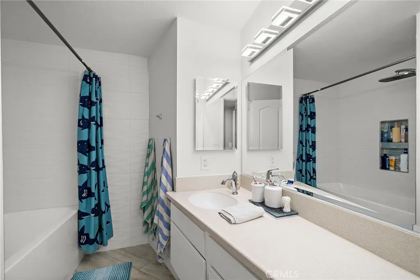
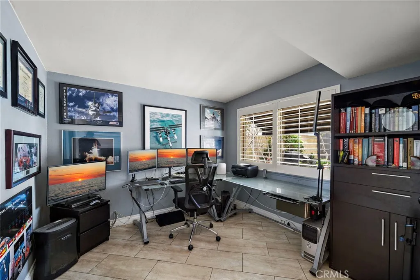
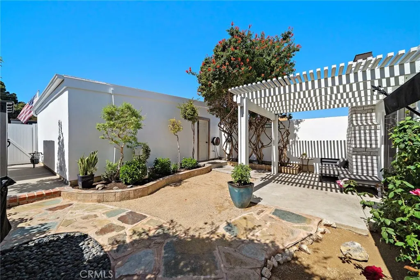
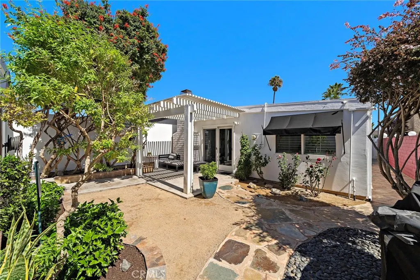
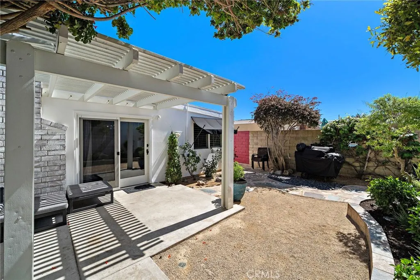
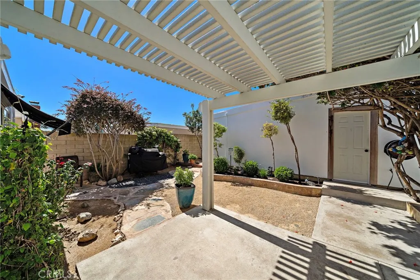
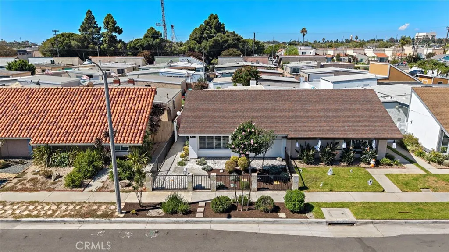
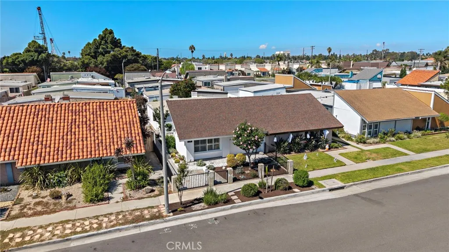
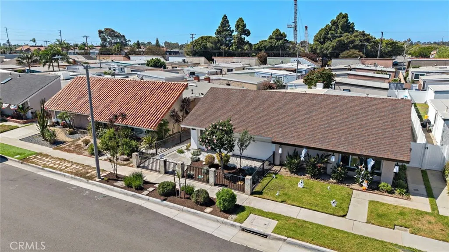
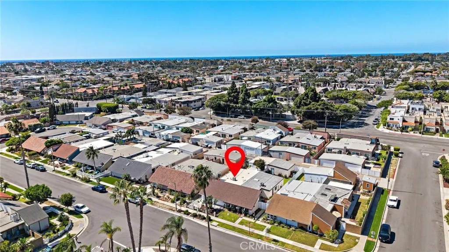
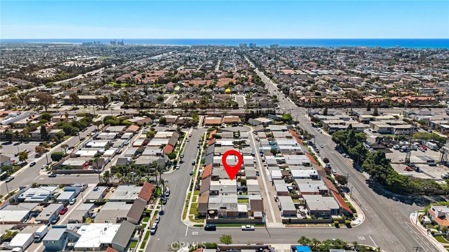
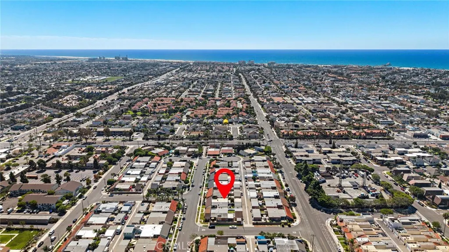
Coastal Huntington Beach living starts here. Tucked into the desirable La Cuesta neighborhood, this charming 3-bedroom, 2-bath home combines thoughtful updates, inviting outdoor spaces, and an enviable location—all with NO HOA dues. Inside, the comfortable single-level floor plan offers a warm and welcoming atmosphere centered around a gas fireplace. The remodeled primary suite creates a relaxing retreat, while the beautifully remodeled second bathroom adds a fresh, modern touch. The third bedroom is currently styled as an office, offering the flexibility to suit your lifestyle as a bedroom, guest room, or dedicated workspace. The outdoor spaces are just as inviting. A private backyard with mature fruit trees provides a peaceful spot to enjoy the outdoors, while the side yard offers a cozy sitting area for morning coffee or evening gatherings. A detached 2-car garage adds valuable storage and parking, and the landscaped front entry features a low-profile gate, decorative rock, and drought-tolerant plants for welcoming, low-maintenance curb appeal. Then there's everything that makes Huntington Beach... well... Huntington Beach! Pacific City, the iconic Pier and Pier Plaza, Main Street, Dog Beach, the Huntington Beach Library, and miles of coastline are all close by. Hop on your bike and enjoy the local lifestyle, from the Pacific Airshow and U.S. Open of Surfing to concerts on the beach and the countless everyday moments that make coastal living here so special. Updated, comfortable, and surrounded by the best of coastal Huntington Beach, this is a home designed to enjoy—not just a place to live.
| Elementary School | Middle School | High School |
|---|---|---|
| Peterson Elementary School | Dwyer Middle School | Huntington Beach High School |
| Price History | |
|---|---|
| 9/30/2026 | Listed $1,249,000 |
General Features
| Living Area | 1349 |
|---|---|
| Sewer | Public Sewer |
| Heating | Central |
| Cooling | Central Air |
| Possession | Close Plus 3 Days |
| Appliances | Dishwasher,Gas Range,Microwave,Refrigerator,Dryer,Washer |
| Garage Spaces | 2 |
| Patio/Porch Features | Concrete,Patio |
| Architectural Style | Cottage,Ranch |
| Pool Features | None |
| Security Features | Security System |
| Exclusions | refrigerator in garage |
| Year Built | 1973 |
| View | Courtyard |
| Stories Count | 1 |
| Levels | One |
| Property Subtype | Single Family Residence |
| Community Features | Biking,Curbs,Street Lights,Suburban,Sidewalks |
| Accessibility | None |
| County | Orange |
| New Construction | false |
| Property Type | Residential |
| HOA | false |
| Attached Garage | false |
| Contingency | Relocation Sale - subject to approval by Relocation Company. |
| Subdivision Name | La Cuesta Villa (LACV) |
| Garage Y/N | true |
| Full Baths | 2 |
| Special Listing Conditions | Standard |
| Status | Active |
| Directions | From Adams, Right on Delaware |
| High School | Huntington Beach |
| City | Huntington Beach |
| Entry Location | Side of house |
| Senior Community Y/N | false |
| High School District | Huntington Beach Union High |
| Number Of Units Total | 1 |
| MLS Area | 15 - West Huntington Beach |
| Lot Size Units | Square Feet |
| Lot Size Square Feet | 3660 |
| Listing Terms | Cash,Cash to New Loan,Relocation Property |
| Spa Features | None |
| Elementary School | Peterson |
| Property Attached Y/N | true |
| Land Lease Y/N | false |
| Middle/Junior High School | Dwyer |
| Property Condition | Turnkey |
| Additional Parcels Y/N | false |
| Lease Considered Y/N | false |
| Structure Type | House |
| Living Area Units | Square Feet |
| Standard Status | Active |
| Occupancy Type | Owner |
| Year Built Source | Assessor |
| Tax Lot | 50 |
| Property Sub Type Additional | Single Family Residence |
| PostalCity | HUNTINGTON BEACH |
Interior Features
| Interior Amenities | Breakfast Bar,Ceiling Fan(s),Cathedral Ceiling(s),Eat-in Kitchen,Granite Counters,High Ceilings,Open Floorplan,Recessed Lighting,All Bedrooms Down,Bedroom on Main Level,Dressing Area,Main Level Primary,Primary Suite |
|---|---|
| Flooring | Carpet,Tile |
| Fireplace Features | Gas,Living Room |
| Total Stories | 1 |
| Common Walls | 1 Common Wall |
| Air Conditioning Y/N | true |
| Heating Y/N | true |
| Window Features | Double Pane Windows |
| Fireplace Y/N | true |
| Laundry Features | In Garage |
| Total Bedrooms | 3 |
| Entry Level | 1 |
| Main Level Bedrooms | 3 |
| Main Level Bathrooms | 2 |
| LivingAreaSource | Assessor |
| Total Baths | 2 |
Exterior Features
| Fencing | Good Condition,Privacy |
|---|---|
| Parking Features | Direct Access,Door-Single,Garage,Garage Door Opener,Garage Faces Rear |
| Lot Features | Back Yard,Front Yard,Garden |
| Water Source | Public |
| Total Parking | 2 |
| Inclusions | appliances |
| Lot Size Area | 3660 |
| Spa | false |
| Lot Size Acres | 0.084 |
| Private Pool | false |
| Lot Size Source | Assessor |
Amenities
- Foreclosure
- Views
- Short Sale
- New Construction
- Adult 55+
- Lease To Own
- No HOA Fees
- Furnished
- Primary On Main
- Air Conditioning
- Seller Finance
- Green
- Fixer Upper
- Horse
- Golf
- Fireplace
- Deck
- Garage
- Basement
- Pool
Property vs Single Family Average in 92648
Price
Year Built
 Based on information from California Regional Multiple Listing Service, Inc. as of November 3, 2026 3:51 PM UTC This information is for your personal, non-commercial use and may not be used for any purpose other than to identify prospective properties you may be interested in purchasing. Display of MLS data is usually deemed reliable but is NOT guaranteed accurate by the MLS. Buyers are responsible for verifying the accuracy of all information and should investigate the data themselves or retain appropriate professionals. Information from sources other than the Listing Agent may have been included in the MLS data. Unless otherwise specified in writing, Broker/Agent has not and will not verify any information obtained from other sources. The Broker/Agent providing the information contained herein may or may not have been the Listing and/or Selling Agent.
 This information is deemed reliable but not guaranteed. You should rely on this information only to decide whether or not to further investigate a particular property. BEFORE MAKING ANY OTHER DECISION, YOU SHOULD PERSONALLY INVESTIGATE THE FACTS (e.g.square footage and lot size) with the assistance of an appropriate professional. You may use this information only to identify properties you may be interested in investigating further. All uses except for personal, non-commercial use in accordance with
 Last updated: November 3, 2026 3:44 PM UTC Property Information © 2026
 The information being provided by Conejo Simi Moorpark Association of REALTORS ® ("CSMAR") is for the visitor's personal, non-commercial use and may not be used for any purpose other than to identify prospective properties visitor may be interested in purchasing. Any information relating to a property referenced on this web site comes from the Internet Data Exchange ("IDX") program of CSMAR. This web site may reference real estate listing(s) held by a brokerage firm other than the broker and/or
 The MLS™ I-Tech ® All information deemed reliable but not guaranteed. All properties are subject to prior sale, change or withdrawal. Neither listing broker(s) or information provider(s) shall be responsible for any typographical errors, misinformation, misprints and shall be held totally harmless. Listing(s) information is provided for consumer's personal, non-commercial use and may not be used for any purpose other than to identify prospective properties consumers may be interested in
